Materials Mechanics
Monocular 3D Video Extensometer



Monocular 2D Optical Strain Measurement System
Monocular 3D Optical Strain Measurement System
High-Speed Monocular 3D Optical Strain Measurement System
Stereo 3D Optical Strain Measurement System
Optical Strain Measurement System – Educational Edition
2D Optical Microscopic Strain Measurement System


Strain Measurement of Parallel Lap Welds
Residual Deformation Measurement of Drilled Welded Plates
Full-Field Strain Measurement of Weldments in Compression
Tensile Deformation Measurement of 0.3mm Fiber Filament
Unmarked Compression Deformation Measurement of Composite Materials

Deformation Measurement of Artificial Cardiac Patch
Keycap Vibration Measurement: Quantifying Press and Rebound Dynamics
Headband Deformation Measurement: Analyzing Bending Position and Unloading Recovery
High-Temperature DIC Measurement of Wafer Thermal Warpage: Quantifying Warpage vs. Temperature
UAV Dynamic Tracking Measurement: Capturing Flight Trajectory and Attitude Changes

 0755-86347753

 Vehicle frame displacementDigital image correlation (DIC)
In displacement testing of the front subframe, ensuring measurement accuracy is crucial. To this end, the test team used a dial indicator with an accuracy of 0.001 and verified the accuracy of the Haytham monocular 3D visual strain gauge by cross-comparing displacement data with the dial indicator.
At the start of the test, the dial indicator was precisely coupled with the test system to acquire minute displacement changes of the subframe under different loads in real time. Meanwhile, the Haytham monocular 3D visual strain gauge recorded displacement data synchronously. This synchronized coupling allowed the data of the two devices to be compared in real time, enabling rapid verification of accuracy.


In the comparative analysis, the team found the measurement results of the dial indicator and the Haytham strain gauge to be consistent, verifying the strain gauge's accuracy. This verification method is not only efficient but also ensures the reliability of the test data, further supporting the smooth progress of the testing work.

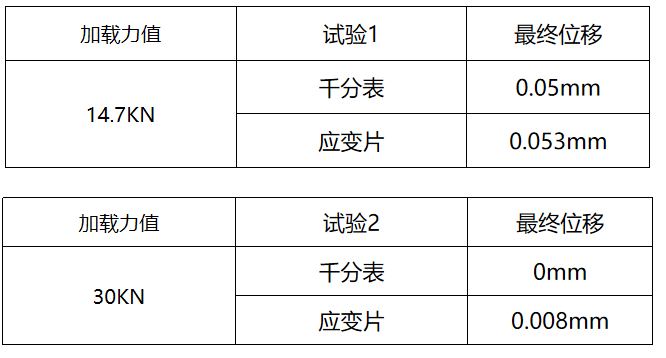
Through this process, the project team gained greater confidence in the performance of the Haytham monocular 3D visual strain gauge in high-precision measurement, and could apply the instrument to subsequent displacement tests with greater assurance. This case demonstrates that in actual testing, accuracy verification of a measuring instrument can be achieved quickly through simple equipment coupling and data comparison, laying a solid foundation for the smooth progress of testing work.





 Downloads

