Materials Mechanics
Monocular 3D Video Extensometer



Monocular 2D Optical Strain Measurement System
Monocular 3D Optical Strain Measurement System
High-Speed Monocular 3D Optical Strain Measurement System
Stereo 3D Optical Strain Measurement System
Optical Strain Measurement System – Educational Edition
2D Optical Microscopic Strain Measurement System


Strain Measurement of Parallel Lap Welds
Residual Deformation Measurement of Drilled Welded Plates
Full-Field Strain Measurement of Weldments in Compression
Tensile Deformation Measurement of 0.3mm Fiber Filament
Unmarked Compression Deformation Measurement of Composite Materials

Deformation Measurement of Artificial Cardiac Patch
Keycap Vibration Measurement: Quantifying Press and Rebound Dynamics
Headband Deformation Measurement: Analyzing Bending Position and Unloading Recovery
High-Temperature DIC Measurement of Wafer Thermal Warpage: Quantifying Warpage vs. Temperature
UAV Dynamic Tracking Measurement: Capturing Flight Trajectory and Attitude Changes

 0755-86347753



The 2D Video Extensometer is a non-contact, two-dimensional extensometer based on Digital Image Correlation (DIC) technology. The measuring head captures images of the specimen throughout the loading process, while the software performs real-time image analysis and outputs deformation results. When used with full-field strain measurement and analysis software, it enables full-field displacement and strain measurement.

The 3D video extensometer is a non-contact extensometer based on monocular 3D DIC technology. The measurement head continuously captures images throughout the specimen loading process, while the software processes the images and outputs deformation results in real time. With the optional full-field measurement module, the system can also perform full-field displacement and strain measurements.

Designed for material testing in high-temperature environments, it features plug-and-play operation with no calibration required. Using advanced optical and laser speckle technology, it accurately captures material deformation data even at extreme temperatures, making it suitable for tensile, compressive, and creep testing of superalloys, composites, and more. Its unique high-temperature optical path system and surface treatment technology ensure measurement accuracy and stability, significantly improving testing efficiency and reliability.
● Application Fields: Tensile, compressive, and bending tests of flat specimens in high- and low-temperature environments

A non-contact extensometer based on monocular 3D DIC technology. The extensometer is positioned outside the high/low-temperature environmental chamber, and the measuring head captures images of the specimen loading process through the chamber window. The extensometer software computes the images and outputs deformation results in real time. An optional full-field measurement module enables full-field displacement and strain measurement.

The monocular 2D visual strain gauge is a high-precision strain measurement device based on monocular vision technology. Using a single camera, it captures and analyzes the 2D deformation of the object under test in real time, accurately measuring the strain distribution on the object surface under loading conditions.
● Application Fields: Static stiffness, static strength, wind tunnel, tension/compression/bending/torsion, fatigue, drop weight, impact, seismic resistance

The Monocular 3D Optical Strain Measurement System is a high-precision deformation measurement system based on monocular 3D DIC technology. Using only one camera, it provides accurate three-dimensional full-field displacement and strain measurements. The measurement head captures images throughout the specimen loading process, while the system automatically processes the images and outputs complete deformation results. It is easy to operate and delivers reliable performance.

The High-Speed Monocular 3D Optical Strain Measurement System is based on monocular 3D DIC technology. High-speed DIC testing can be performed using only one high-speed camera and lens, effectively reducing overall system costs. Its optical configuration is compatible with commonly available high-speed cameras and lenses. The compact system design makes it suitable for confined spaces and small-field-of-view measurement applications.

The Stereo 3D Optical Strain Measurement System is a non-contact measurement system based on binocular 3D DIC technology. Designed for large-scale and wide-range structural testing, it enables three-dimensional full-field displacement and strain measurement, while also supporting velocity, acceleration calculation, motion tracking and trajectory analysis to meet diverse testing requirements.

The Optical Strain Measurement System – Educational Edition is built on HAYTHAM’s established optical strain measurement software platform and is designed for teaching applications at colleges and universities. When used with the optional film deformation demonstration fixture, it provides a complete workflow for monocular 3D DIC testing and data analysis. The system helps students systematically understand DIC measurement methods and data analysis procedures, laying a solid foundation for subsequent research training and engineering applications.

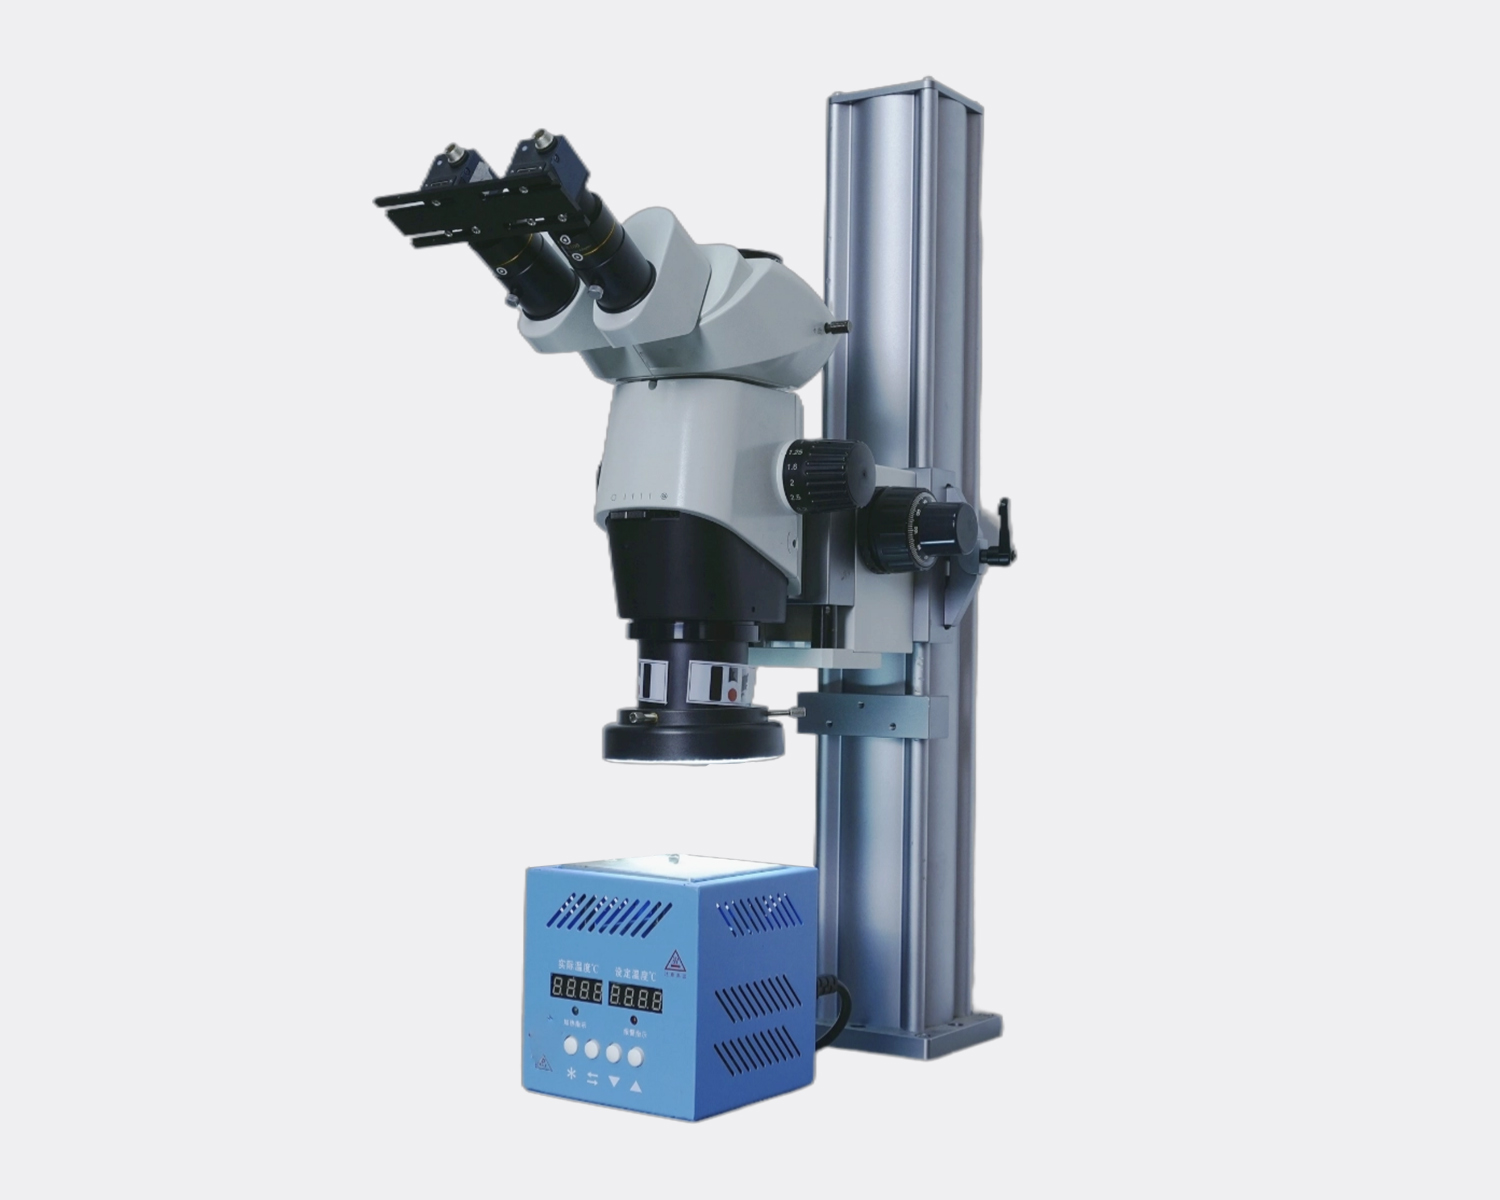
The 2D visual microscopic strain measurement system is a non-contact strain gauge based on monocular 2D DIC technology. Combined with a high-precision stereomicroscope or metallurgical microscope, together with an in-situ loading stage or heating/cooling stage, it enables image capture of micrometre-scale microscopic specimens during loading. The system software computes the images and outputs deformation results in real time.
● Application Fields: Biomaterials, semiconductor materials, electronic products, composite materials

The HAYTHAM Optical Microscopic Strain Measurement System is a non-contact strain measurement system based on binocular 3D or monocular 2D DIC technology. Combined with a high-precision stereomicroscope or metallurgical microscope and an in-situ loading stage or heating and cooling stage, the system captures images of microscopic specimens during loading at the micrometer scale. The software processes the acquired images and outputs measurement results in real time.
● Application Fields: Biomaterials, semiconductor materials, electronic products, composite materials
The single-point laser vibrometer is a high-performance, portable single-point laser vibrometer. With a laser wavelength of 633 nm and Class II safety rating, it can measure at distances of up to 20 m when a reflective film is applied. An auto-focus model is available. Users can selectively measure displacement, velocity, and acceleration as needed. The instrument uses a fully digital demodulation system, supports digital and analog output, supports external triggering, and can be powered by a portable power bank.
● Application Fields: Vibration analysis and mechanical fault diagnosis, material property testing, acoustics research, microelectronics and MEMS device testing, aerospace, civil engineering and building monitoring, biomedical engineering

The multi-point laser vibrometer is a 4-point self-synchronizing laser vibration measurement system capable of providing measurement information from 4 points simultaneously. With a laser wavelength of 633 nm and Class II safety rating, it can measure at distances of up to 20 m when a reflective film is applied. Users can selectively measure displacement, velocity, and acceleration as needed. The instrument uses a fully digital demodulation system, supports digital and analog output, and supports external triggering.
● Application Fields: Vibration analysis and mechanical fault diagnosis, material property testing, acoustics research, microelectronics and MEMS device testing, aerospace, civil engineering and building monitoring, biomedical engineering

HAYTHAM DVC Analysis Software works seamlessly with CT scan data to perform high-precision volumetric strain analysis efficiently. It enables early identification of defects and cracks before they become clearly visible in the original specimen images, and quantitatively outputs volumetric strain distributions and actual deformation in fracture or discontinuity regions. The resulting material-property data provides valuable support for validating finite element models of advanced composite materials.
● Application Fields: Volumetric strain measurement for a wide range of materials and structures

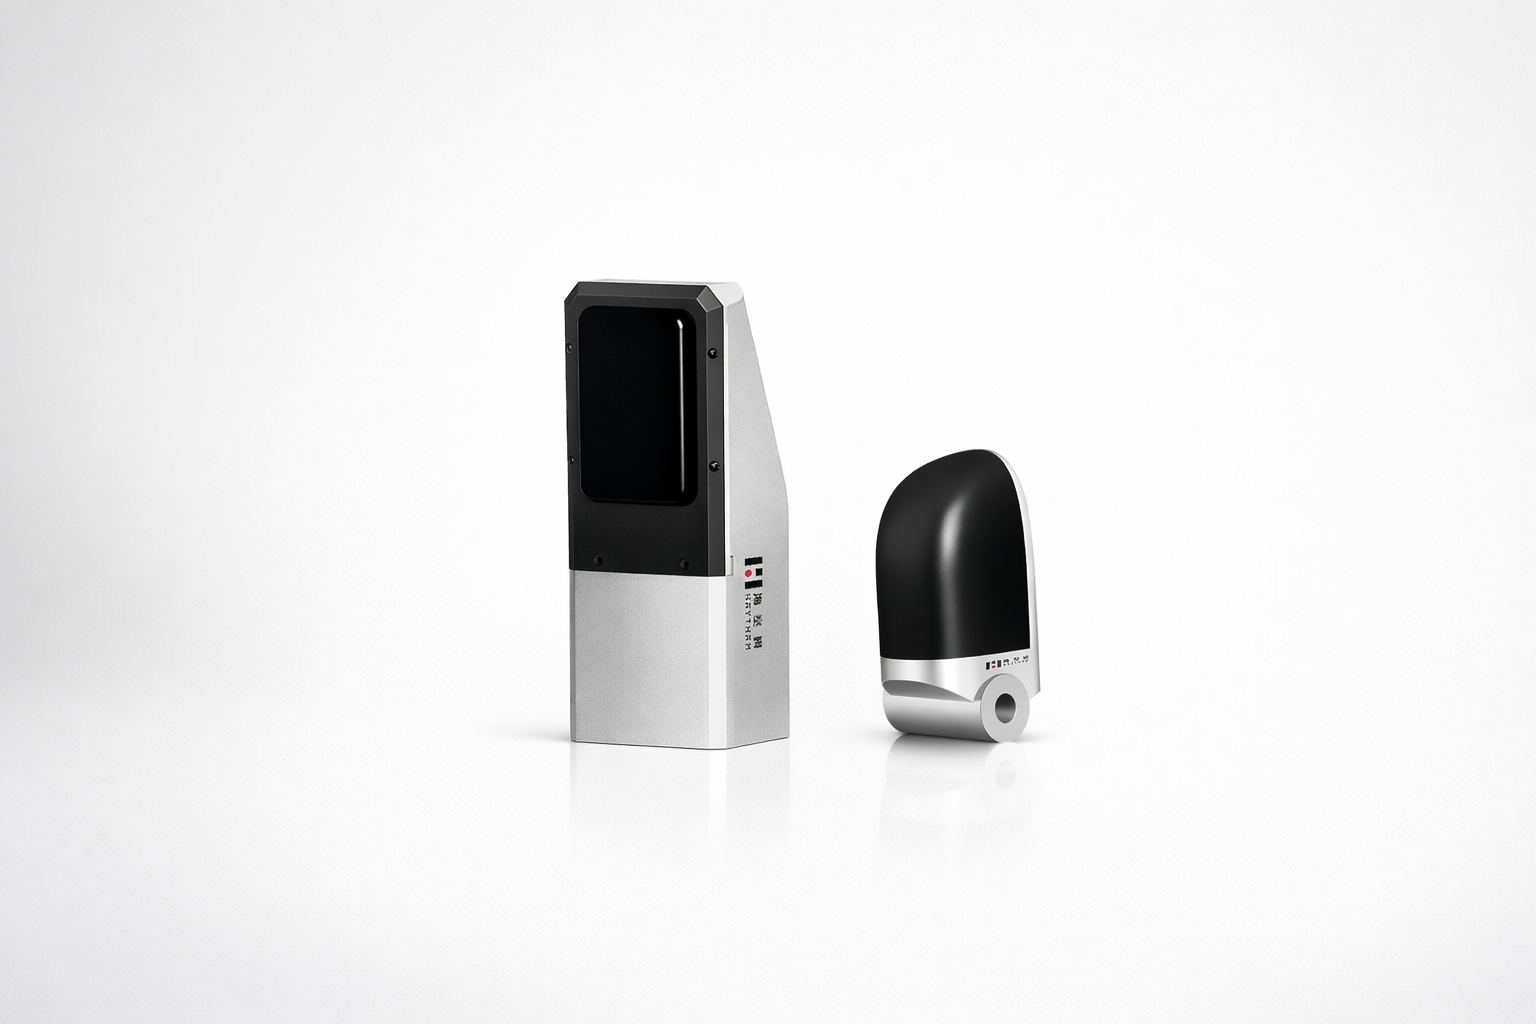
The Offline Visual Tracking System is a vision-based displacement measurement system powered by oblique-axis Digital Image Correlation (DIC) technology. The measurement head captures images of the test object throughout the loading process, while the software processes and analyzes the acquired images to output deformation results in real time.

Based on the oblique-axis DIC vision measurement principle, the Online Visual Tracking System integrates high-resolution imaging and intelligent target recognition to enable 24/7 continuous, non-contact structural monitoring. Through image acquisition, computational analysis, and cloud-based processing, the system provides real-time visualization, quantitative assessment, and intelligent alerts for structural deformation,delivering reliable data support for bridges, tunnels, dams, slopes, and other engineering applications.

The flexible online visual tracker uses IoT technology and intelligent disaster identification algorithms to convert real-time image data into real-time displacement and deformation data, enabling ultra-high-precision non-contact real-time dynamic measurement of various large structures as well as all-weather monitoring of their structural health.
Application Fields: Long-span, high-precision displacement measurement

The Haytham SHM Cloud Platform is designed for comprehensive safety monitoring across automated engineering applications. It integrates device monitoring, project management, data aggregation, intelligent alerts, and O&M collaboration into a unified management platform. Built on an open four-layer architecture and a distributed microservices framework, it provides unified access, standards, data, and applications to create a highly reliable, scalable, and rapidly deployable IoT sensing and safety management system.
● Application Fields: Automated engineering safety monitoring

The Visual Crack Monitoring System is based on Digital Image Correlation (DIC) technology. By capturing and analyzing images of surface cracks, it enables automated measurement and continuous monitoring of crack width and crack-width variation. Crack images and measurement data are recorded synchronously, providing intuitive results and easy installation while reducing manual inspection requirements and improving monitoring efficiency. It is suitable for long-term crack monitoring of bridges, tunnels, slopes, rail transit infrastructure, dams, historic structures, and other large-scale structures.





 Downloads