Materials Mechanics
Monocular 3D Video Extensometer



Monocular 2D Optical Strain Measurement System
Monocular 3D Optical Strain Measurement System
High-Speed Monocular 3D Optical Strain Measurement System
Stereo 3D Optical Strain Measurement System
Optical Strain Measurement System – Educational Edition
2D Optical Microscopic Strain Measurement System


Strain Measurement of Parallel Lap Welds
Residual Deformation Measurement of Drilled Welded Plates
Full-Field Strain Measurement of Weldments in Compression
Tensile Deformation Measurement of 0.3mm Fiber Filament
Unmarked Compression Deformation Measurement of Composite Materials

Deformation Measurement of Artificial Cardiac Patch
Keycap Vibration Measurement: Quantifying Press and Rebound Dynamics
Headband Deformation Measurement: Analyzing Bending Position and Unloading Recovery
High-Temperature DIC Measurement of Wafer Thermal Warpage: Quantifying Warpage vs. Temperature
UAV Dynamic Tracking Measurement: Capturing Flight Trajectory and Attitude Changes

 0755-86347753

 PRODUCT
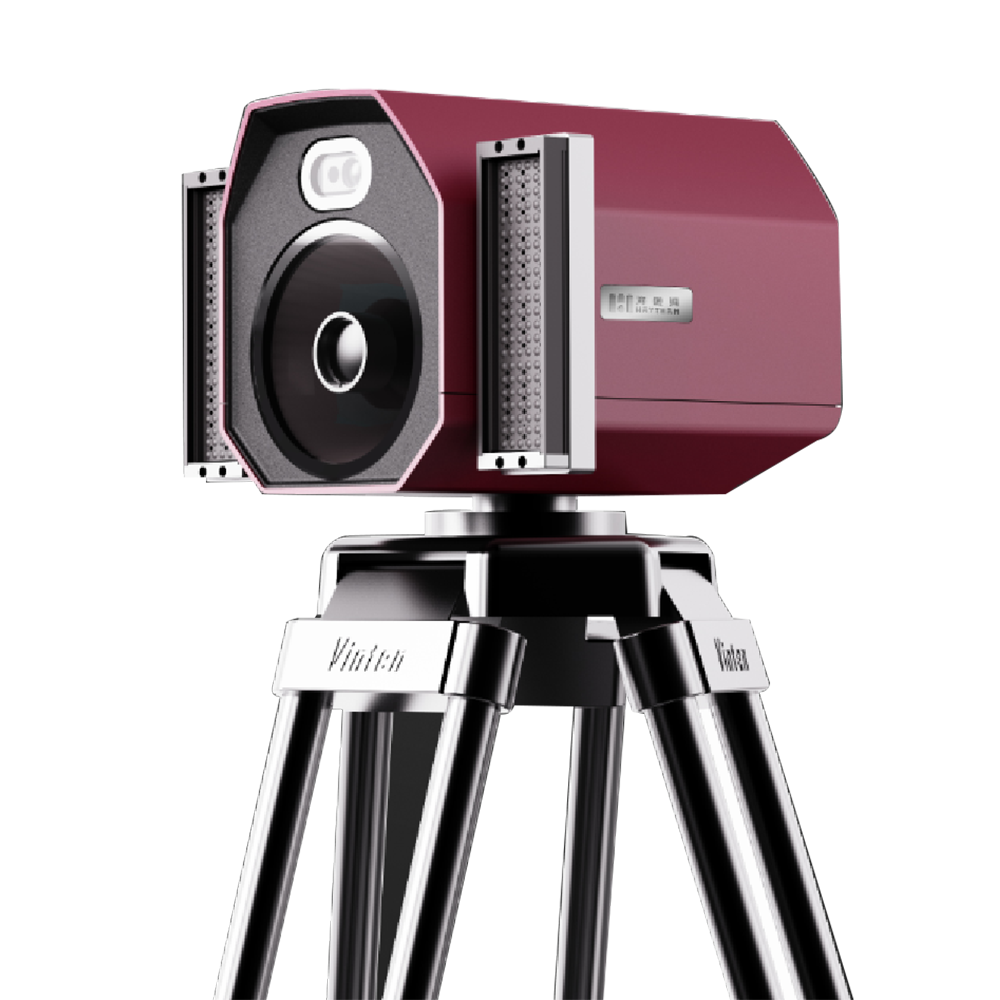
The 2D Video Extensometer is a non-contact, two-dimensional extensometer based on Digital Image Correlation (DIC) technology. The measuring head captures images of the specimen throughout the loading process, while the software performs real-time image analysis and outputs deformation results. When used with full-field strain measurement and analysis software, it enables full-field displacement and strain measurement.

Class 0.5 Accuracy

Large Deformation Measurement

Automatic Target Recognition

Real-Time Measurement

Factory-Calibrated System

 N-value and R-valueVideo extensometer
For formability testing of metal sheet, traditional methods need several extensometer sets and cannot accurately measure maximum width deformation. The Haytham video extensometer extracts multiple gauge-length data sets in a single loading and automatically completes the calculation, delivering n-value and r-value results efficiently.
 Material strainHigh-cycle fatigue
In high-cycle fatigue testing, fatigue performance directly affects structural reliability under long-term repeated loading. Traditional DIC systems usually need more than 10 frames within a single fatigue cycle, placing extreme demands on equipment. Haytham's non-contact DIC measurement meets this challenge with dependable strain data.
 Crack propagation analysisDIC system
The double-cantilever beam test is an important method for studying fracture toughness and crack propagation. Measuring the crack's propagation length, width, and trajectory provides deep insight into fracture behavior. Non-contact DIC full-field measurement tracks the crack continuously for accurate propagation data.
 Elongation after fractureTotal fracture elongation
In mechanical testing, elongation after fracture, total fracture elongation, and reduction of area are core indicators of ductility and toughness. Traditional methods often leave testers with low efficiency and high error. Automatic DIC measurement tracks the specimen through fracture and delivers all three values accurately.
 Elongation after fractureFracture testing
In rebar tensile testing, elongation after fracture is a key parameter of plasticity and ductility and a core indicator in steel quality control. Front-line testers often struggle to get stable, repeatable readings. Vision-based non-contact measurement tracks the specimen through fracture for stable, repeatable results.
 Poisson's ratio measurementVideo extensometer
In Poisson's ratio measurement of metal bars, transverse strain amplitudes are very low in the small-deformation stage, limiting the accuracy of traditional extensometers. The Haytham video extensometer extracts axial and transverse strain without contact, stably outputting the Poisson's ratio evolution curve for better constitutive characterization.
 Aluminum rod tensile testingVideo extensometer
Traditional image correlation algorithms tend to fail on weak-texture specimens such as aluminum rods. The Haytham video extensometer uses optimized acquisition and processing algorithms to track gauge-section deformation stably under low texture. It suits polished specimens and composite interface analysis, delivering dependable results without surface marking.
 Compression deformation measurementDIC technology
In compression testing of composites, some surfaces are uniform in color and weak in texture, with no stable identifiable natural features. Speckle or marker-based measurement is complex to implement and may alter the material's surface state and loading behavior. Marker-free DIC avoids surface preparation and delivers accurate full-field compression deformation data.




 Downloads


