Materials Mechanics
Monocular 3D Video Extensometer



Monocular 2D Optical Strain Measurement System
Monocular 3D Optical Strain Measurement System
High-Speed Monocular 3D Optical Strain Measurement System
Stereo 3D Optical Strain Measurement System
Optical Strain Measurement System – Educational Edition
2D Optical Microscopic Strain Measurement System


Strain Measurement of Parallel Lap Welds
Residual Deformation Measurement of Drilled Welded Plates
Full-Field Strain Measurement of Weldments in Compression
Tensile Deformation Measurement of 0.3mm Fiber Filament
Unmarked Compression Deformation Measurement of Composite Materials

Deformation Measurement of Artificial Cardiac Patch
Keycap Vibration Measurement: Quantifying Press and Rebound Dynamics
Headband Deformation Measurement: Analyzing Bending Position and Unloading Recovery
High-Temperature DIC Measurement of Wafer Thermal Warpage: Quantifying Warpage vs. Temperature
UAV Dynamic Tracking Measurement: Capturing Flight Trajectory and Attitude Changes

 0755-86347753

 PRODUCT
The HAYTHAM Optical Microscopic Strain Measurement System is a non-contact strain measurement system based on binocular 3D or monocular 2D DIC technology. Combined with a high-precision stereomicroscope or metallurgical microscope and an in-situ loading stage or heating and cooling stage, the system captures images of microscopic specimens during loading at the micrometer scale. The software processes the acquired images and outputs measurement results in real time.
● Application Fields: Biomaterials, semiconductor materials, electronic products, composite materials


High/Low-Temperature Loading Environment

0.1μm Displacement Accuracy

100μm-Class Microscopic Strain Measurement

 Wire tensile testingMicroscopic strain
In biomaterials research, tensile testing of wire is an important experimental method for evaluating mechanical properties such as elastic modulus, yield strength, and fracture toughness. These tests demand extremely high accuracy, especially when handling micro-scale or nano-scale wires, where even tiny measurement errors can affect the results.
 In-situ tensile testingMicroscopic strain
In a study of in-situ tensile testing of plant fiber, the research team used the Haytham visual microscopic strain measurement system to analyze the mechanical properties of the fiber in detail. During the test, the system recorded the deformation of the fiber in real time and generated full-field strain results, giving researchers reliable data on its mechanical behavior.
 Microscopic strain testingDIC system
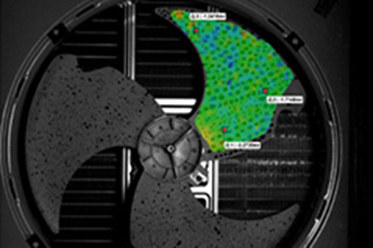
In the high and low temperature deformation test of a phone optical sensor, the sensor must withstand extreme temperature changes from 20°C down to -40°C and back up to 200°C. To ensure stable performance under these temperature conditions, its deformation must be measured precisely, and non-contact DIC delivers accurate full-field data throughout the thermal cycle.
 Microscopic DICMaterial shear
In microscopic shear-tensile testing of welded titanium, weld zone and base metal differ markedly, and strain concentrates near the weld nugget, heat-affected zone, or interface. Traditional extensometers and macroscopic methods cannot resolve these local details. Microscopic DIC captures full-field strain at high magnification, revealing local deformation clearly.


 Downloads

