Materials Mechanics
Monocular 3D Video Extensometer



Monocular 2D Optical Strain Measurement System
Monocular 3D Optical Strain Measurement System
High-Speed Monocular 3D Optical Strain Measurement System
Stereo 3D Optical Strain Measurement System
Optical Strain Measurement System – Educational Edition
2D Optical Microscopic Strain Measurement System


Strain Measurement of Parallel Lap Welds
Residual Deformation Measurement of Drilled Welded Plates
Full-Field Strain Measurement of Weldments in Compression
Tensile Deformation Measurement of 0.3mm Fiber Filament
Unmarked Compression Deformation Measurement of Composite Materials

Deformation Measurement of Artificial Cardiac Patch
Keycap Vibration Measurement: Quantifying Press and Rebound Dynamics
Headband Deformation Measurement: Analyzing Bending Position and Unloading Recovery
High-Temperature DIC Measurement of Wafer Thermal Warpage: Quantifying Warpage vs. Temperature
UAV Dynamic Tracking Measurement: Capturing Flight Trajectory and Attitude Changes

 0755-86347753

 DIC digital image correlationMonocular 3D DIC technology
In deformation measurement of steel structure components under loading, the Haytham DIC visual strain gauge, with its advanced digital image correlation (DIC) technology, provides reliable technical support for the safety and performance optimization of engineering structures.
Traditional strain measurement methods usually rely on contact sensors, which need to be mounted directly on the surface of the steel structure component. However, steel structure components often have complex geometries or large dimensions, which makes mounting contact sensors difficult and may interfere with the measurement results, affecting their accuracy.

Specimen preparation with conventional strain gauges
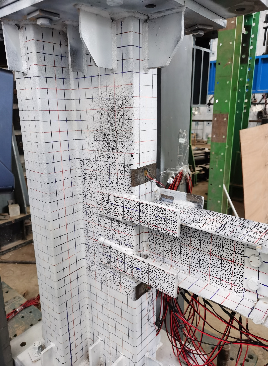
Specimen preparation for DIC measurement
The Haytham DIC visual strain gauge elegantly solves this problem through non-contact measurement. The instrument uses high-resolution cameras to capture images of the steel structure surface and computes the strain and deformation distribution on the component surface via DIC technology. This non-contact approach avoids the interference with the specimen surface caused by traditional measurement methods, ensuring the accuracy and completeness of the data, and is particularly suitable for components with complex geometries or those that are difficult to access.
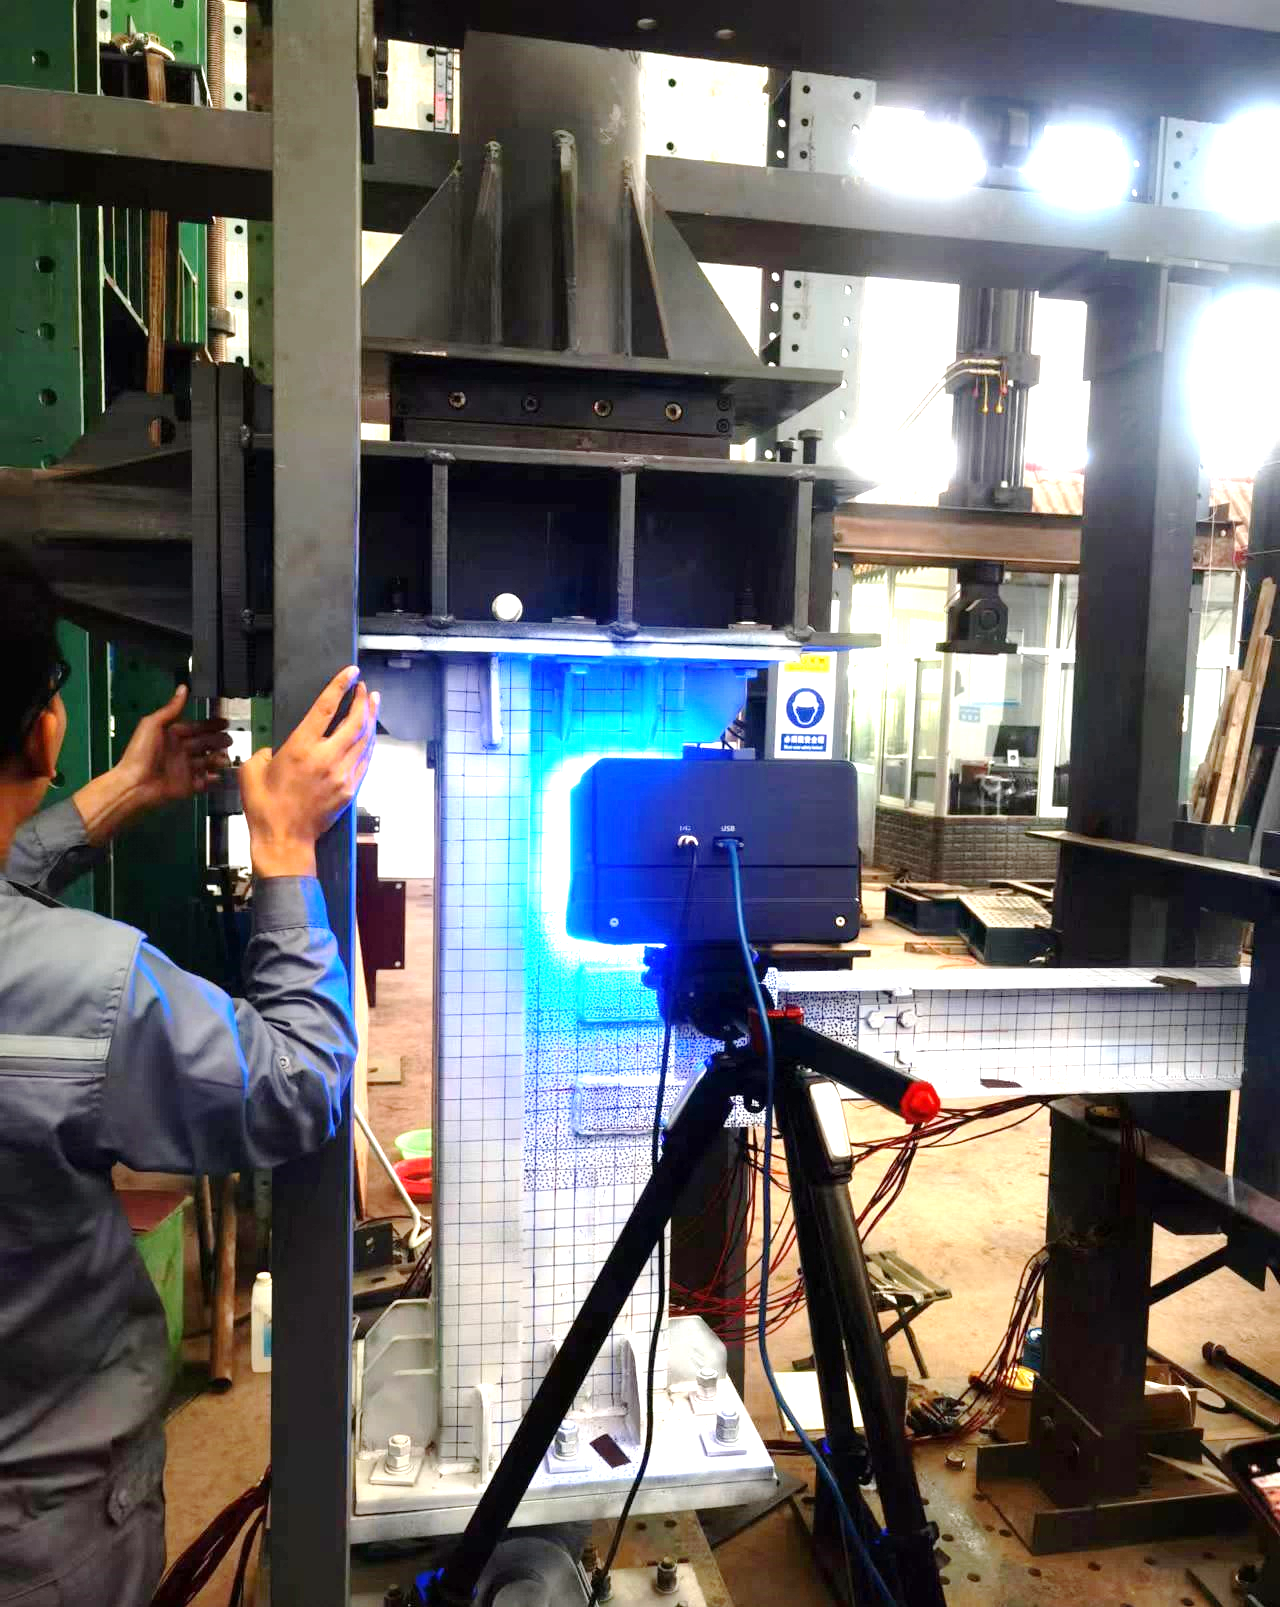
Haytham DIC visual strain gauge measuring a steel structure
During the loading of steel structure components, the strain distribution is often non-uniform, and localized strain concentration tends to occur at stress concentration regions or structural weak points. The Haytham DIC visual strain gauge can perform full-field strain measurement on the surface of steel structure components, covering the entire surface area. Through this full-field measurement, researchers can observe in detail the strain distribution of the steel structure under different loading conditions and accurately identify potential strain concentration regions. Such comprehensive strain data provides important support for structural safety assessment and design optimization.
In addition, the Haytham DIC visual strain gauge offers the advantage of high-precision measurement, with measurement accuracy reaching the micron level. This feature enables researchers to capture subtle strain changes in the steel structure during loading, which is crucial for analyzing the deformation behavior of the structure and predicting its performance in actual service.
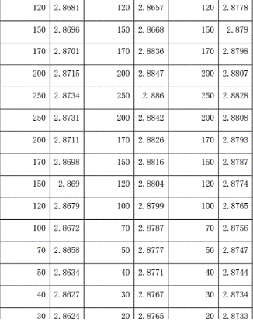
Strain gauge measurement results
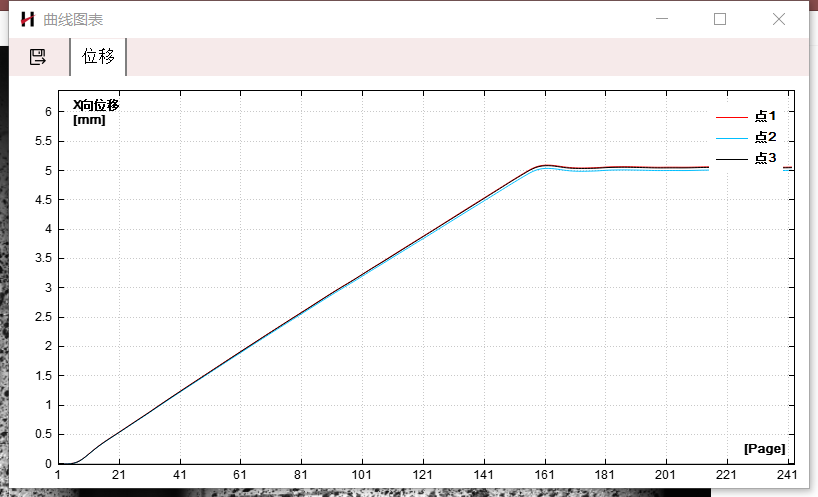
DIC visual strain gauge measurement results
During testing, the Haytham DIC visual strain gauge also provides real-time data analysis and visualization, allowing researchers to observe and analyze the strain condition of steel structure components in real time and adjust loading conditions or test parameters promptly as needed. This real-time capability not only improves testing efficiency but also greatly enhances the accuracy of the measurement results.
In summary, with its technical advantages of non-contact, high-precision, and full-field strain measurement, the Haytham DIC visual strain gauge plays an important role in deformation measurement of steel structure components under loading. The accurate and reliable data it provides helps engineers carry out structural analysis and design optimization, ensuring the safety and durability of steel structures under complex stress conditions.





 Downloads

