Materials Mechanics
Monocular 3D Video Extensometer



Monocular 2D Optical Strain Measurement System
Monocular 3D Optical Strain Measurement System
High-Speed Monocular 3D Optical Strain Measurement System
Stereo 3D Optical Strain Measurement System
Optical Strain Measurement System – Educational Edition
2D Optical Microscopic Strain Measurement System


Strain Measurement of Parallel Lap Welds
Residual Deformation Measurement of Drilled Welded Plates
Full-Field Strain Measurement of Weldments in Compression
Tensile Deformation Measurement of 0.3mm Fiber Filament
Unmarked Compression Deformation Measurement of Composite Materials

Deformation Measurement of Artificial Cardiac Patch
Keycap Vibration Measurement: Quantifying Press and Rebound Dynamics
Headband Deformation Measurement: Analyzing Bending Position and Unloading Recovery
High-Temperature DIC Measurement of Wafer Thermal Warpage: Quantifying Warpage vs. Temperature
UAV Dynamic Tracking Measurement: Capturing Flight Trajectory and Attitude Changes

 0755-86347753

 Digital image correlation (DIC) technology
As a key load-bearing member in bridge engineering and large-span building structures, the box girder typically has a rectangular or trapezoidal cross-section composed of a top slab, a bottom slab, and two side webs. With high torsional stiffness, excellent load-bearing capacity, good aerodynamic characteristics, and ease of construction, the box girder is widely used in modern engineering. Its mechanical performance and service safety directly determine the safety of the overall structure.

However, traditional box girder deformation testing methods rely mainly on strain gauges and require testers to locate cracks by visual inspection and measure crack width manually. This approach is not only cumbersome to operate but also involves the safety risk of working at height; moreover, the discrete strain data provides limited coverage, and manual interpretation of cracks is prone to errors. To improve testing efficiency and ensure personnel safety, a university research team introduced the Haytham binocular 3D visual strain gauge, using non-contact full-field strain measurement technology to comprehensively monitor the deformation process of the box girder in real time, effectively compensating for the shortcomings of traditional testing methods.

Box girder side wall
The team carefully designed a single box girder model with a four-point bending loading scheme and monitored it in real time using the Haytham binocular 3D visual strain gauge. Based on binocular stereo vision and digital image correlation (DIC) technology, the instrument captures and records images of the specimen surface in real time, enabling full-process monitoring and acquisition of strain distribution data without bonding strain gauges.

On-site measurement setup
In addition, Haytham's innovative crack propagation monitoring technology—the residual grayscale field measurement mode—can automatically analyze and accurately calculate the length, width, and area of cracks. Compared with traditional manual inspection, this technology significantly improves testing accuracy and efficiency.

Calculation workflow of the residual grayscale field measurement mode (displacement field, strain field, crack propagation)
In this test, the Haytham binocular 3D visual strain gauge successfully provided the research team with complete full-field strain data and accurately measured key information such as the number, length, and width of the cracks. Combining the strain field data with the crack propagation information, the researchers were able to analyze in greater depth the strain distribution and the specific impact of crack propagation on the load-bearing performance of the structure, providing strong support for a more comprehensive evaluation of the mechanical behavior of the box girder under different loads.
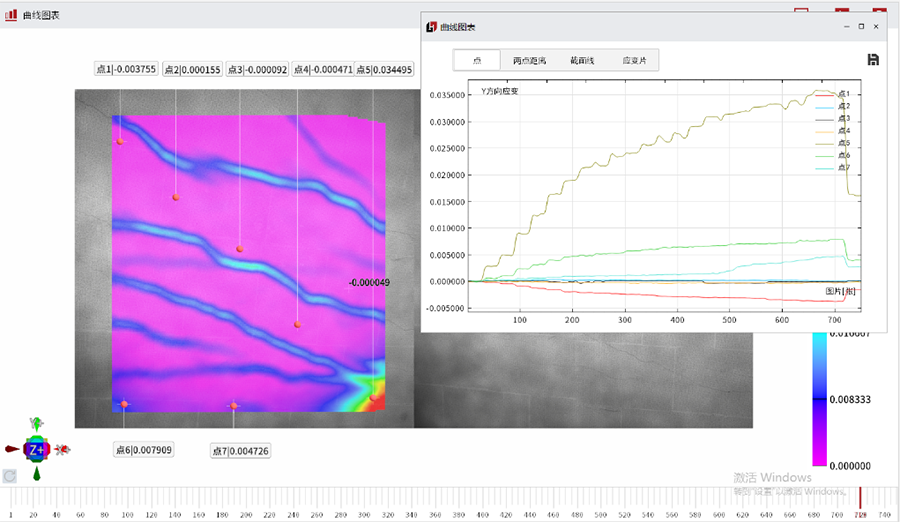
Strain field distribution and feature point data
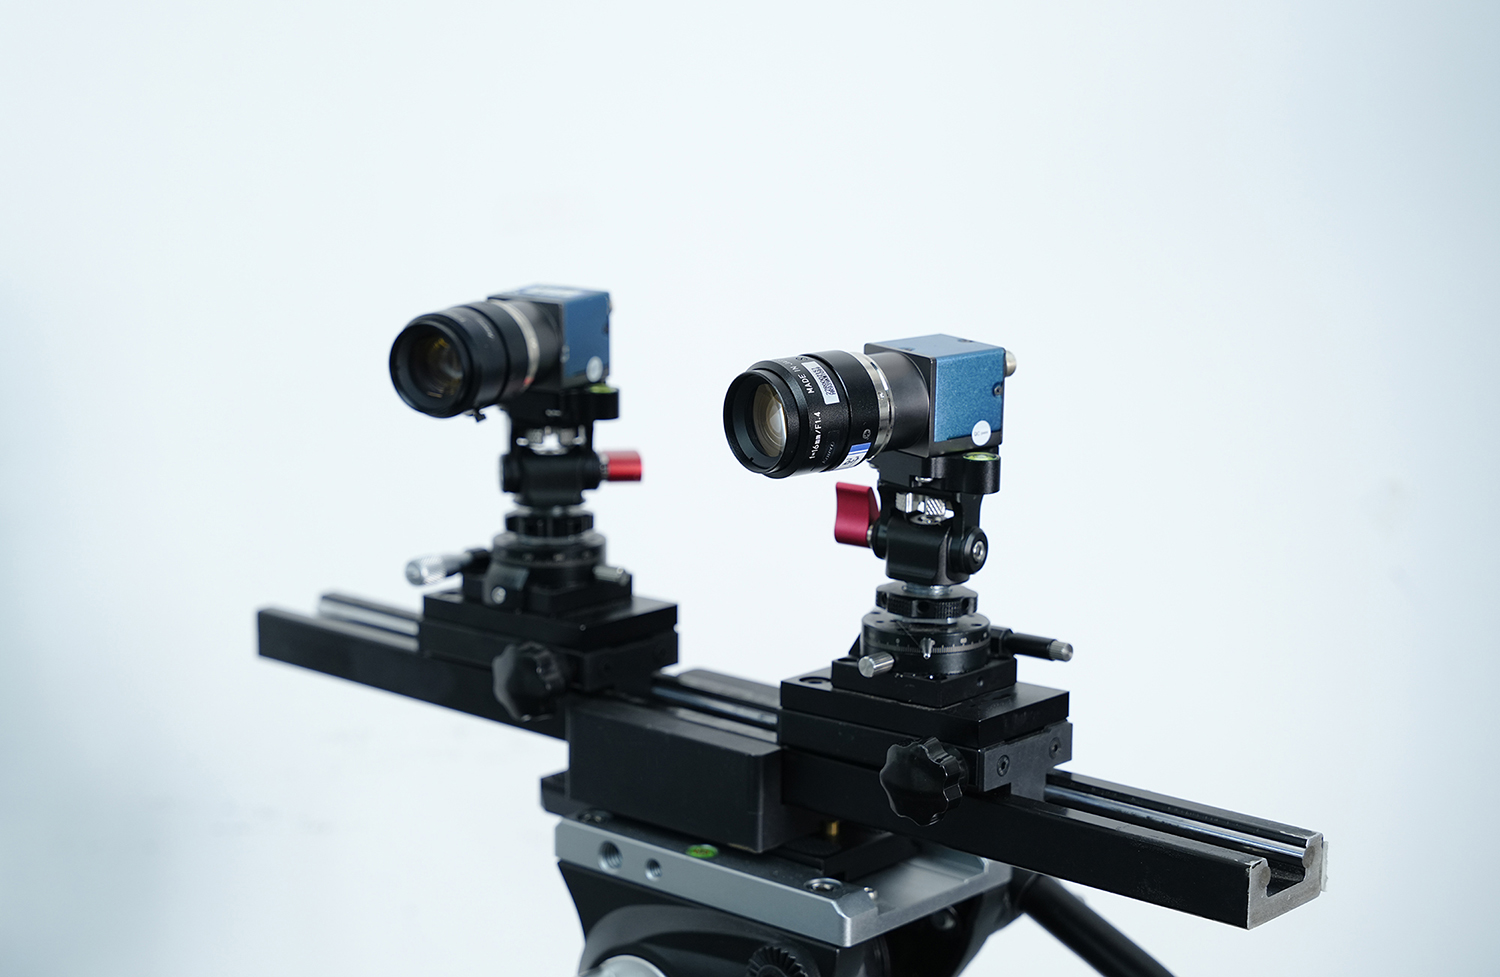
Easy setup: no complex strain gauge bonding is required, the equipment can be deployed quickly, and it can cover large structural areas for measurement, greatly shortening the test cycle.
Full-field 3D strain measurement: comprehensively captures and provides 3D strain field data, ensuring the completeness and accuracy of the data.
Innovative crack propagation monitoring: the integrated crack propagation module automatically analyzes and calculates the length, width, and area of cracks, significantly improving experimental efficiency.
Enhanced safety: eliminates manual crack searching, reduces on-site operational risks, and ensures the safety of testing personnel.





 Downloads

