Materials Mechanics
Monocular 3D Video Extensometer



Monocular 2D Optical Strain Measurement System
Monocular 3D Optical Strain Measurement System
High-Speed Monocular 3D Optical Strain Measurement System
Stereo 3D Optical Strain Measurement System
Optical Strain Measurement System – Educational Edition
2D Optical Microscopic Strain Measurement System


Strain Measurement of Parallel Lap Welds
Residual Deformation Measurement of Drilled Welded Plates
Full-Field Strain Measurement of Weldments in Compression
Tensile Deformation Measurement of 0.3mm Fiber Filament
Unmarked Compression Deformation Measurement of Composite Materials

Deformation Measurement of Artificial Cardiac Patch
Keycap Vibration Measurement: Quantifying Press and Rebound Dynamics
Headband Deformation Measurement: Analyzing Bending Position and Unloading Recovery
High-Temperature DIC Measurement of Wafer Thermal Warpage: Quantifying Warpage vs. Temperature
UAV Dynamic Tracking Measurement: Capturing Flight Trajectory and Attitude Changes

 0755-86347753

Published: 2026-06-10
In welding process research, structural verification and quality evaluation, deformation measurement of weldments has always been a key step. For researchers and testers, common questions include: where does deformation first occur in the weld area? Is there strain concentration in the heat-affected zone? Under different welding process parameters, what are the differences in load capacity and failure path of components?
These questions are hard to answer fully with single-point measurement alone. Weldments differ from ordinary standard specimens: the material properties of the weld seam, base metal and heat-affected zone are not fully consistent, and the surface topography is more complex. During loading, the deformation responses of different areas often differ significantly. If only the strain data of one point is acquired, it is difficult to fully judge the overall deformation distribution and evolution of the welded structure.
Traditional contact measurement methods such as strain gauges and COD gauges can provide measurement data at local positions, but have certain limitations in welded structure testing:
First, the measurement range is limited and can hardly cover the overall deformation state of the weld seam, base metal and heat-affected zone;
Second, installation position affects data representativeness and can easily miss key deformation areas;
Third, for processes such as crack propagation, local instability and residual deformation, single-point data can hardly reconstruct the complete change process.
Therefore, in welding process research and structural reliability evaluation, what customers really need is not just a set of curves, but complete measurement results that clearly show where deformation starts, how it propagates, and how large the differences between areas are.
Haytham, based onDIC vision measurement, boundary recognition, deep learning and feature matching, it provides a non-contact full-field measurement solution for the welding field. Through image acquisition and algorithm analysis, the system obtains in real time the displacement field, strain field, crack propagation length and loading displacement on weldment surfaces, helping customers move from measuring one point to seeing the whole process.
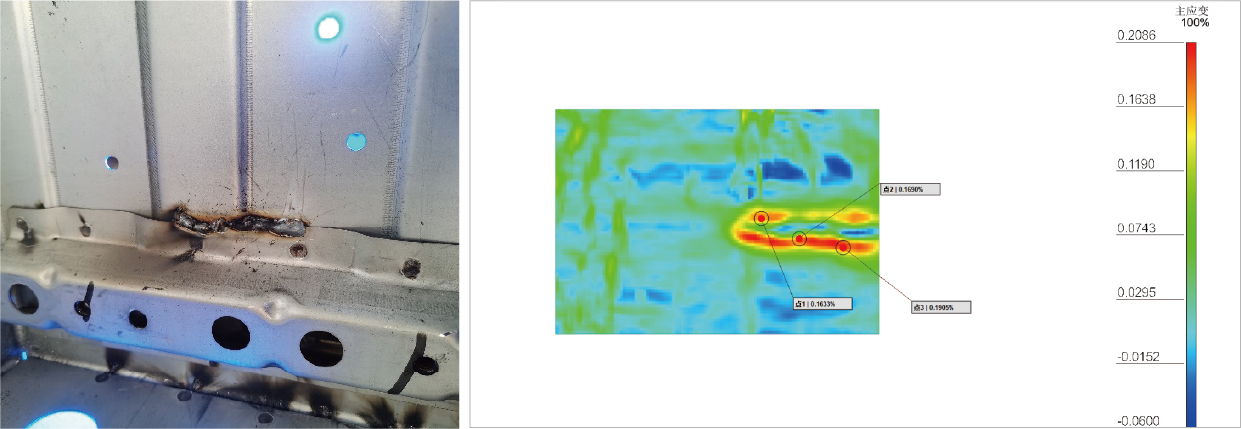
This solution requires no specimen contact and does not affect the loading state, applicable to weldment testing scenarios of different sizes, structural forms and deformation scales. Whether it is full-field strain analysis of macro components or local deformation measurement of tiny areas, images and data can be recorded synchronously, providing evidence for subsequent process optimization, structural verification and failure analysis.
Application 1: Fatigue Crack Propagation Measurement of Weldments
In weldment fatigue crack propagation tests, customers care not only where the crack finally propagates, but where it starts, at what speed it propagates, and the relationship between crack propagation and displacement change during loading.
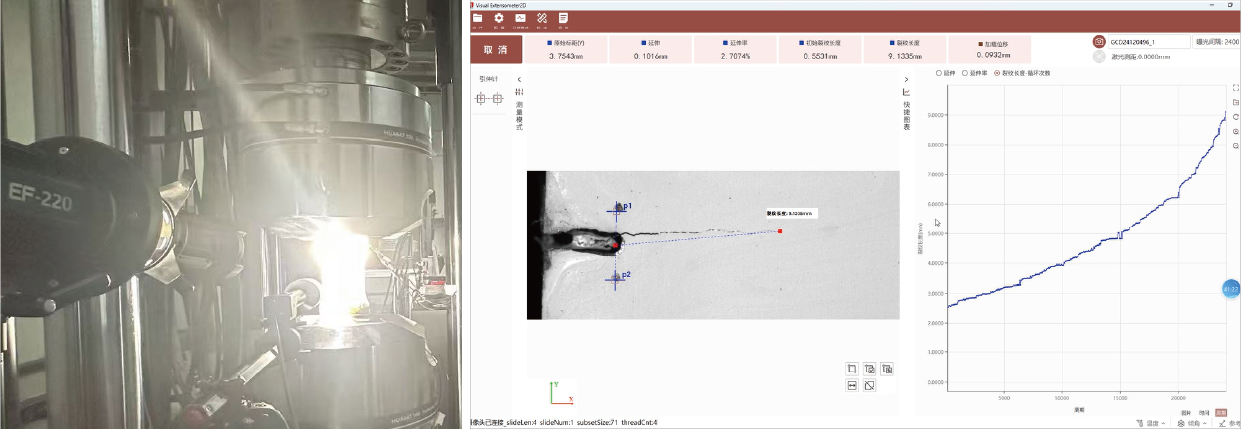
Haytham boundary recognition measurement solution enables automated crack propagation monitoring. The system recognizes marker positions, tracks crack propagation length and loading displacement in real time, and reduces the interference of complex weld surface morphology through small-area division, improving recognition accuracy and computing speed.
Compared with contact methods such as COD gauges, this solution needs no specimen contact, is not restricted by installation position, and does not affect the specimen's loading state — better suited to long-duration, whole-process fatigue crack propagation research.
Application 2: Full-Field Strain Measurement of Weldments in Compression
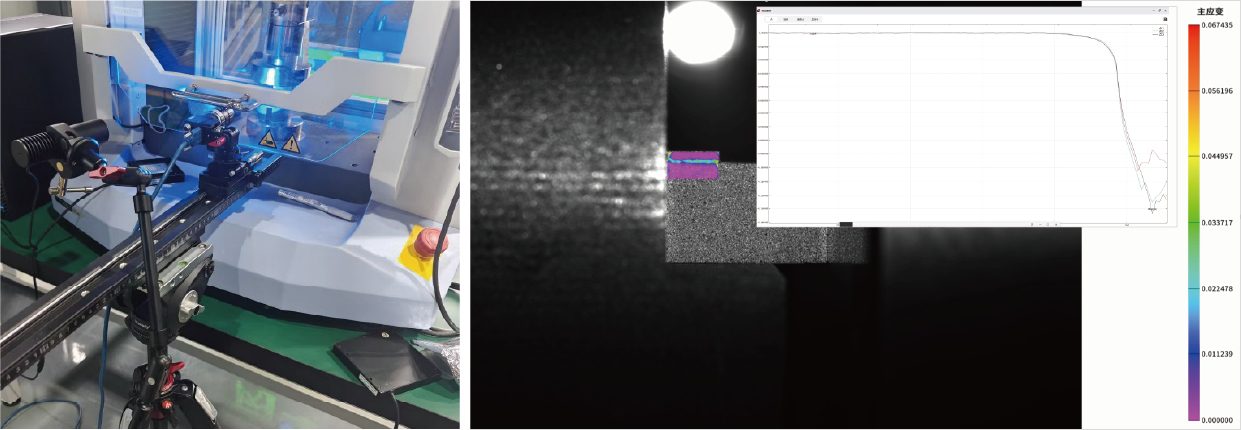
In compression testing of weldments, customers care not only whether the component finally buckles, but also how strain accumulates before buckling, whether strain concentration appears early near the weld seam, and whether the deformation difference between the base metal zone and the heat-affected zone is obvious.
Haytham's DIC full-field strain measurement results intuitively present the deformation distribution of the weld zone, base metal zone and heat-affected zone, helping customers judge weak areas and instability trends, providing data support for structural design, welding process optimization and safety margin evaluation.
Application 3: Residual Deformation Measurement of Welded Plates After Hole Drilling
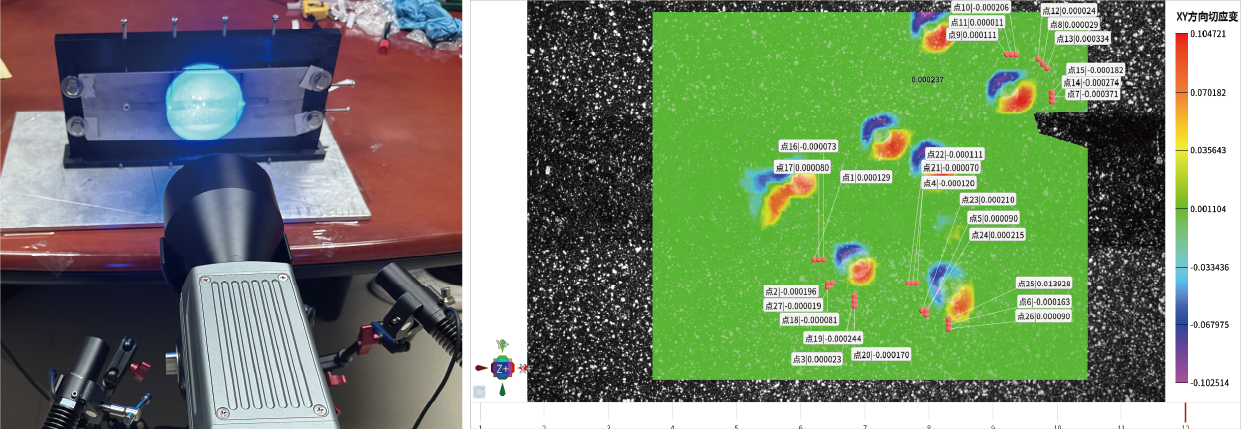
In welded plate hole-drilling residual deformation measurement, customers need to capture tiny deformation changes before and after drilling to analyze the residual stress release process. Traditional single-point measurement often reflects only local changes, while visual full-field measurement presents the displacement and strain field changes around the drilling area.
By comparing full-field data before and after hole drilling, customers can more intuitively analyze the residual deformation distribution and the stress release characteristics of local areas, providing a reference for welding residual stress research and process improvement.
Application 4: Deformation Measurement of Complex Welded Structures
For different scenarios such as laser-welded T-joint tension, shear-tension microscopic measurement of titanium weldments and strain measurement of parallel lap welding, the Haytham solution can be adapted according to specimen size, deformation magnitude and measurement accuracy needs.
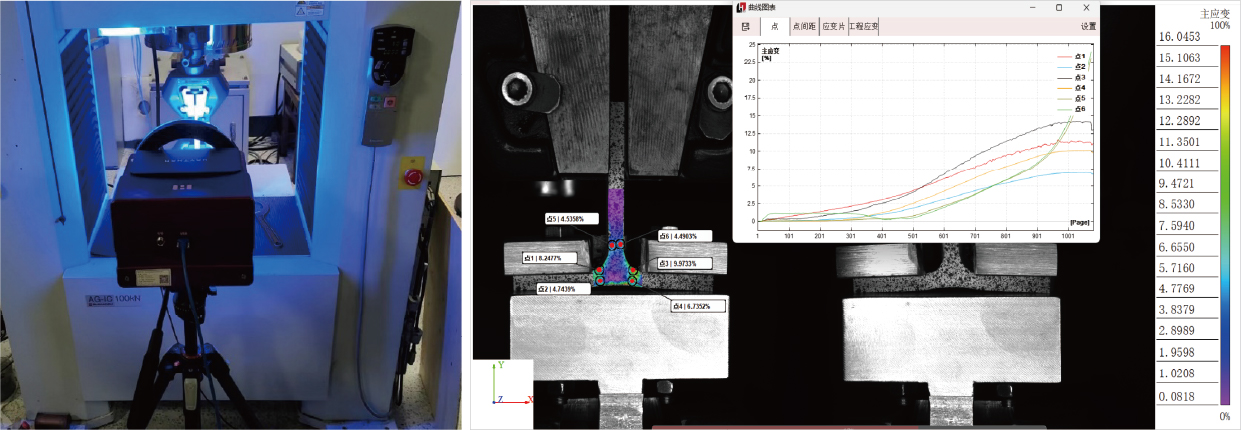
In actual testing, the system records images and data synchronously, helping customers locate weak structural areas, analyze load transfer paths, and evaluate the influence of different welding processes on the mechanical properties of components. For researchers, this not only improves testing efficiency but also makes results more intuitive, complete and traceable.
For welding customers, the value of testing lies not just in obtaining a set of stress-strain curves, but in clearly seeing how deformation occurs, where problems start, and where the differences between process solutions lie.
Through non-contact, full-field, automated vision measurement solutions, Haytham provides more complete data support for welded structure research, welding process verification, fatigue crack propagation analysis, residual deformation measurement and quality evaluation — making every welding test show its process and explain its results.





 Downloads

