Materials Mechanics
Monocular 3D Video Extensometer



Monocular 2D Optical Strain Measurement System
Monocular 3D Optical Strain Measurement System
High-Speed Monocular 3D Optical Strain Measurement System
Stereo 3D Optical Strain Measurement System
Optical Strain Measurement System – Educational Edition
2D Optical Microscopic Strain Measurement System


Strain Measurement of Parallel Lap Welds
Residual Deformation Measurement of Drilled Welded Plates
Full-Field Strain Measurement of Weldments in Compression
Tensile Deformation Measurement of 0.3mm Fiber Filament
Unmarked Compression Deformation Measurement of Composite Materials

Deformation Measurement of Artificial Cardiac Patch
Keycap Vibration Measurement: Quantifying Press and Rebound Dynamics
Headband Deformation Measurement: Analyzing Bending Position and Unloading Recovery
High-Temperature DIC Measurement of Wafer Thermal Warpage: Quantifying Warpage vs. Temperature
UAV Dynamic Tracking Measurement: Capturing Flight Trajectory and Attitude Changes

 0755-86347753

Published: 2026-07-23
Extensometer accuracy is not about resolution but about accuracy class. According to JJG762-2007/GB/T12160 (identical to ISO 9513), extensometer systems are classified into class 0.2, 0.5, 1, 2, etc. by relative indication error and relative resolution.
▪ Class 0.5: the common requirement when determining specified plastic extension strength Rp0.2 and elastic modulus in conventional metal tensile tests (GB/T228.1/ISO6892-1), also the threshold written into most tender documents.
▪ Class 0.2: more stringent elastic modulus measurement and some research scenarios.
▪ Class 1/2: generally used for large deformation, elongation measurement and other occasions with lower accuracy requirements.
Key insight: video extensometers and contact extensometers follow the same calibration procedures and the same class division. In other words, a video extensometer calibrated to class 0.5 and a clamp-on extensometer calibrated to class 0.5 are metrologically equivalent.
Non-contact means inaccurate is a common misconception.
1. Calibration method (most easily overlooked, and most critical)
The calibration difficulty of optical measurement lies in lens distortion. Early 2D solutions often used a two-point scale as calibration data, which can hardly correct full-field distortion. When the gauge length runs from one edge of the field of view through the lens center to the other edge, accuracy fluctuates. Therefore, at selection, confirm whether the manufacturer uses full-parameter camera calibration with full-field distortion correction, or simple scale conversion.
The Haytham video extensometerUsing self-developed single-camera 3D (or 2D) DIC technology and providing a standardized measurement scheme, the video extensometer meets the JJG762-2007 class 0.5 accuracy requirement, with positioning accuracy of 0.5μm.
2. Marker/speckle quality
The image algorithms of video extensometers fall into two types, each with different marker requirements:
(1) Feature extraction method
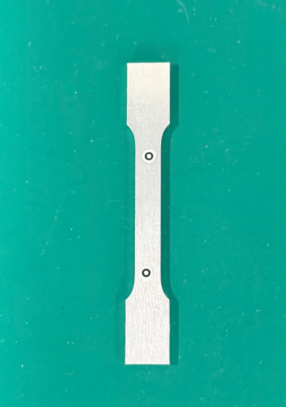
▪ Principle: make markers on the specimen surface and track marker feature position changes to compute displacement.
▪ Requirements for markers: clear markers with high grayscale contrast against the background.
▪ Features: suitable for large specimens, high temperature or scenes with distinct features; accuracy is relatively lower.
(2) DIC template matching method
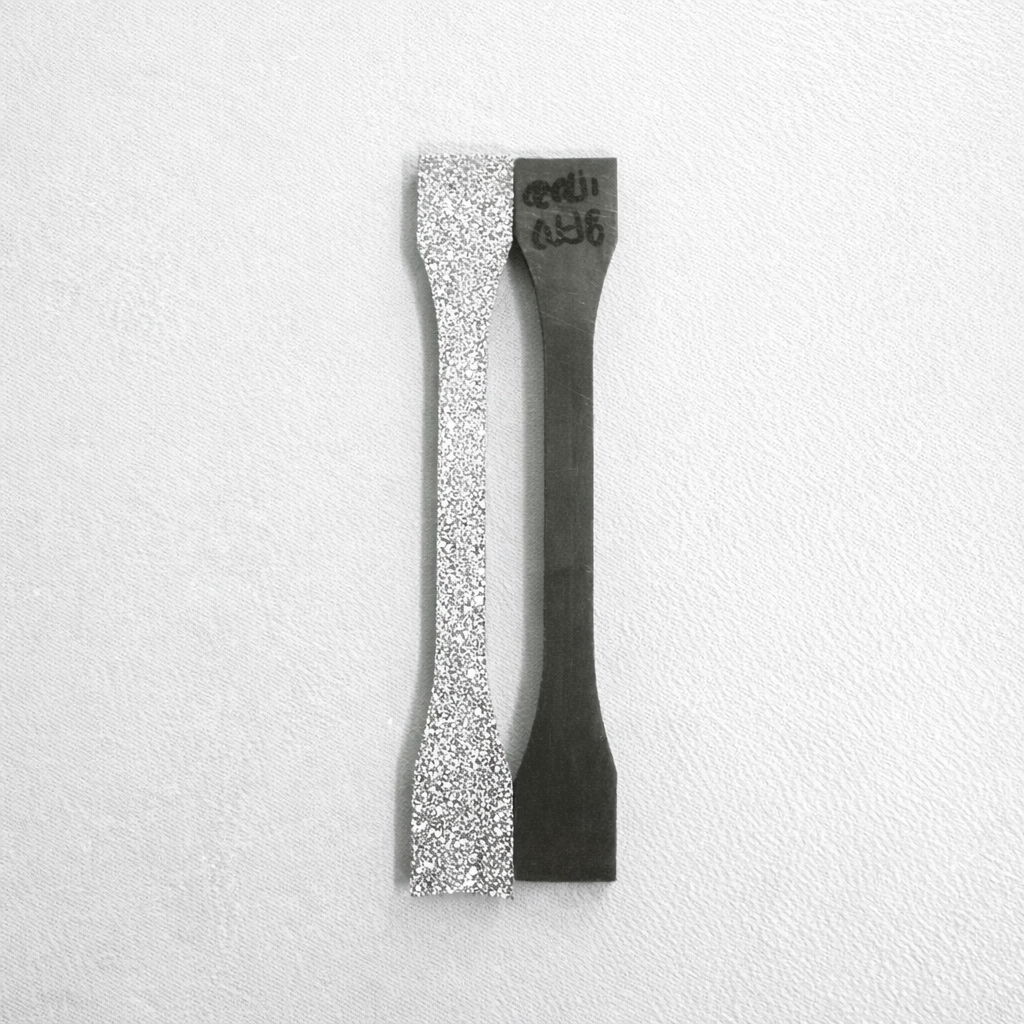
▪ Principle: spray speckle on the specimen surface and use speckle grayscale matrix matching to track displacement and strain.
▪ Marker requirements: random speckle, uniform size, no overlap, sufficient coverage.
▪ Features: wider application, higher accuracy, expandable to full-field measurement.
For either type, the light-intensity contrast between the specimen and the markers must be sufficiently large; this is the prerequisite for accurate deformation measurement. Insufficient contrast is the most common source of accuracy problems for beginners.
It is worth mentioning that the Haytham video extensometer supports featureless measurement: for specimens with inherent surface texture such as rebar, measurement can use their own features directly, with automatic recognition of various markers such as dots, horizontal lines, crosses and QR codes.
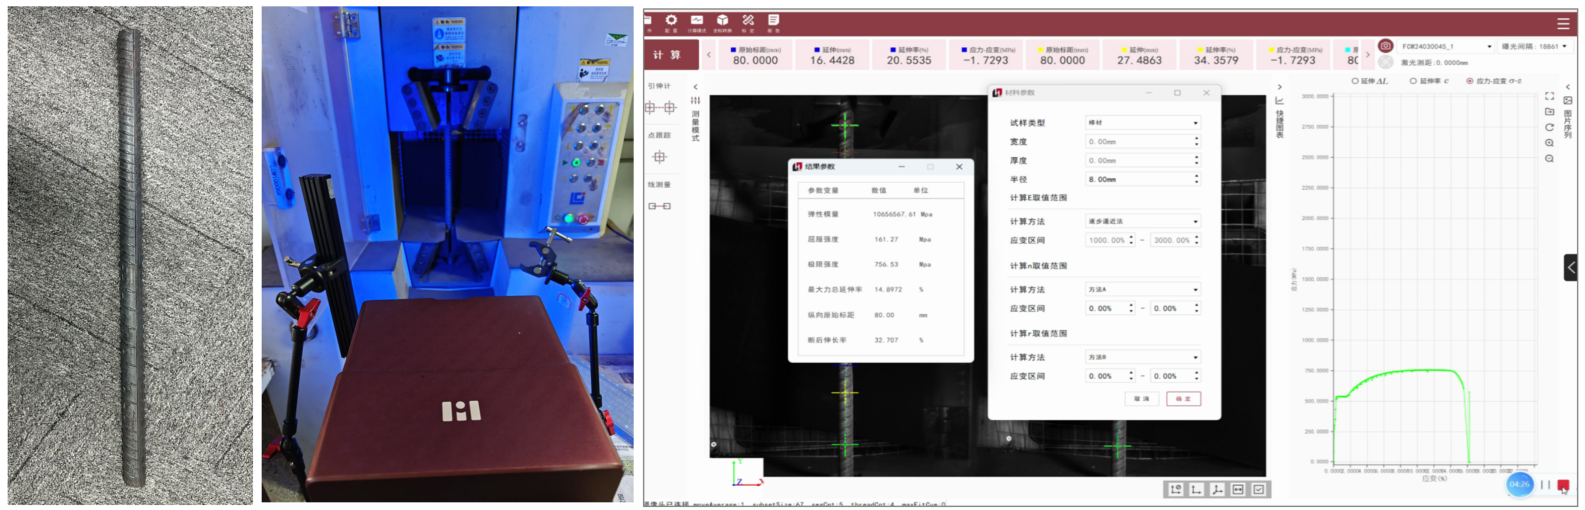
Post-fracture elongation measurement of rebar
3. Lighting and environmental stability
Light source fluctuation, external stray light and high-temperature heat-haze disturbance all introduce errors. High-temperature scenarios are especially obvious: heat-resistant speckle/markers, filtering and imaging path optimization, and observation window size matching are needed.Haytham, forhigh-temperature DIC measurement has formed a standardized scheme in three aspects — speckle preparation, hardware operation and software operation — with self-developed heat-resistant optical path design and surface treatment methods.
In addition, the general precautions for traditional extensometers also apply: the ambient temperature must be stable, avoid irradiating the specimen closely with desk lamps, and thermal deformation cannot be ignored.
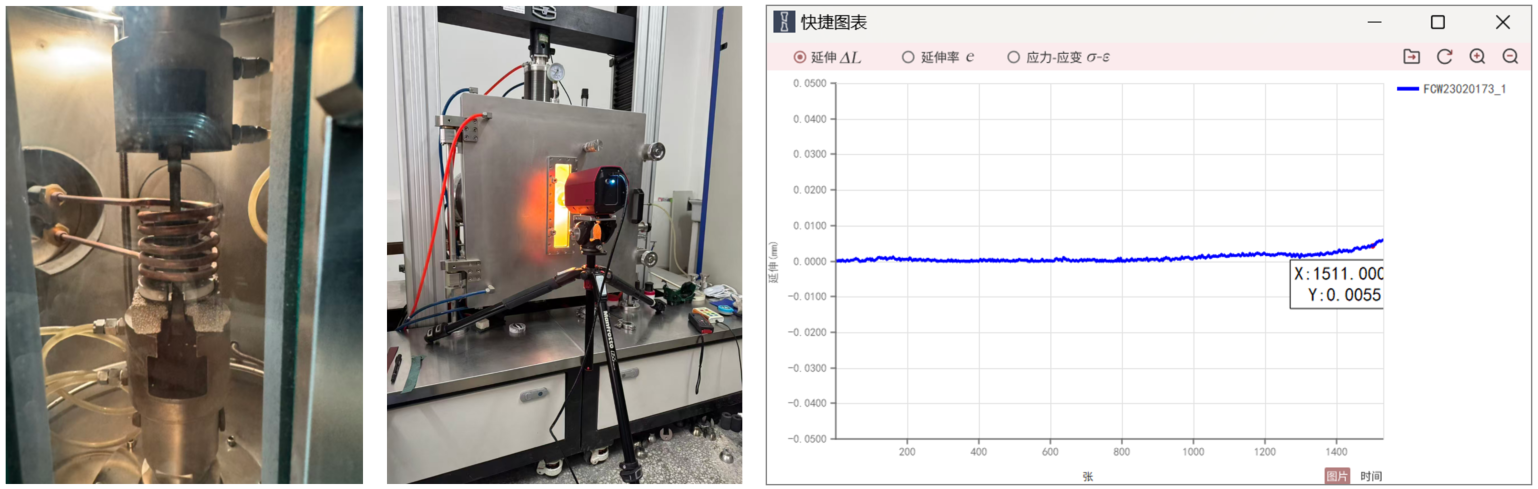
High-temperature 2000℃ tensile deformation measurement of carbon-carbon composites
4. Out-of-plane displacement
During loading, the specimen never stays absolutely within one plane: fixture clearance and specimen bending both cause the specimen to move toward or away from the camera. For a purely 2D approach, such out-of-plane motion is directly misread as strain, causing systematic error. This is exactly where the 3D approach proves its value: 3D DIC can resolve and compensate out-of-plane displacement. This is the core dividing line between 2D and 3D when selecting a system, not simply which one is more expensive or cheaper.
In the overlapping zone of conventional metal testing the two are equivalent; once soft materials, large deformation, high/low temperature, testing to fracture or multi-parameter synchronization are involved, the video extensometer has advantages that contact types can hardly replace. Another often-overlooked economic factor: the knife edges of contact extensometers are consumable parts, and wear, especially edge curling, severely affects test results, while the non-contact solution is a wear-free system.
Q1: Can a Video Extensometer Reach Class 0.5 Accuracy?
Yes. Mainstream video extensometers calibrated according to JJG762-2007/GB/T12160 (ISO 9513) can meet class 0.5 requirements, and brands such as Haytham explicitly claim JJG762-2007 class 0.5 accuracy in public product documentation. The actual grade is subject to on-site calibration records.
Q2: Does a Video Extensometer Need Calibration?
Yes, and it should be done periodically. Some manufacturers, such as Haytham, provide standardized measurement schemes to simplify on-site calibration, but periodic verification/calibration in the metrological sense cannot be omitted.
Q3: Why Does My Video Extensometer Produce Jumpy Data?
Troubleshoot by priority: is the grayscale contrast between markers and background sufficient → is the light source stable and free of stray light → is the lens focused accurately → does the specimen have out-of-plane displacement or bending strain → is the ambient temperature fluctuating. The first two items solve most problems.
Q4: How Big Is the Accuracy Difference Between 2D and 3D Video Extensometers?
The difference lies mainly not in static resolution but in the systematic error caused by out-of-plane displacement. In a 2D approach, the back-and-forth displacement of the specimen during loading is miscalculated as strain; a 3D approach can resolve and compensate it. Choose 3D when the specimen bends easily, clamping is imperfect, or accuracy requirements are high.
Q5:video extensometerCan Poisson's Ratio and Reduction of Area Be Measured?
Yes. Poisson's ratio can be obtained through simultaneous axial plus transverse measurement and multi-gauge schemes; with multiple camera sets, high-precision reduction of area and post-fracture elongation can be measured.





 Downloads

